Leave a Message

Thank you for your message. I will be in touch with you shortly.

Explore My Properties
1048 NW ELOISE LN
1048 NW ELOISE LN
1048 NW ELOISE LN
1048 NW ELOISE LN
1048 NW ELOISE LN
1048 NW ELOISE LN
1048 NW ELOISE LN
1048 NW ELOISE LN
1048 NW ELOISE LN
1048 NW ELOISE LN
1048 NW ELOISE LN
1048 NW ELOISE LN
1048 NW ELOISE LN
1048 NW ELOISE LN
1048 NW ELOISE LN
1048 NW ELOISE LN
1048 NW ELOISE LN
1048 NW ELOISE LN
1048 NW ELOISE LN
1048 NW ELOISE LN
1048 NW ELOISE LN
1048 NW ELOISE LN
1048 NW ELOISE LN
1048 NW ELOISE LN
1048 NW ELOISE LN
1048 NW ELOISE LN
1048 NW ELOISE LN
1048 NW ELOISE LN
1048 NW ELOISE LN
1048 NW ELOISE LN
1048 NW ELOISE LN
1048 NW ELOISE LN
1048 NW ELOISE LN
1048 NW ELOISE LN
1048 NW ELOISE LN
1048 NW ELOISE LN
1048 NW ELOISE LN
1048 NW ELOISE LN
1048 NW ELOISE LN
1048 NW ELOISE LN
1048 NW ELOISE LN
1048 NW ELOISE LN
1048 NW ELOISE LN
1048 NW ELOISE LN
1048 NW ELOISE LN
1048 NW ELOISE LN
1048 NW ELOISE LN
1048 NW ELOISE LN
1048 NW ELOISE LN
1048 NW ELOISE LN
1048 NW ELOISE LN
1048 NW ELOISE LN
1048 NW ELOISE LN
1048 NW ELOISE LN
1048 NW ELOISE LN
1048 NW ELOISE LN
1048 NW ELOISE LN
1048 NW ELOISE LN
1048 NW ELOISE LN
1048 NW ELOISE LN
1048 NW ELOISE LN
1048 NW ELOISE LN
1048 NW ELOISE LN
1048 NW ELOISE LN
1048 NW ELOISE LN
1048 NW ELOISE LN
1048 NW ELOISE LN
1048 NW ELOISE LN
1048 NW ELOISE LN
1048 NW ELOISE LN
1048 NW ELOISE LN
1048 NW ELOISE LN
1048 NW ELOISE LN
1048 NW ELOISE LN
1048 NW ELOISE LN
1048 NW ELOISE LN
1048 NW ELOISE LN
1048 NW ELOISE LN
1048 NW ELOISE LN
1048 NW ELOISE LN
1048 NW ELOISE LN
1048 NW ELOISE LN
1048 NW ELOISE LN
1048 NW ELOISE LN
1048 NW ELOISE LN
1048 NW ELOISE LN
1048 NW ELOISE LN
1048 NW ELOISE LN
1048 NW ELOISE LN
1048 NW ELOISE LN
1048 NW ELOISE LN
1048 NW ELOISE LN
1048 NW ELOISE LN
1048 NW ELOISE LN
1048 NW ELOISE LN
1048 NW ELOISE LN
1048 NW ELOISE LN
1048 NW ELOISE LN
1048 NW ELOISE LN
1048 NW ELOISE LN
1048 NW ELOISE LN
1048 NW ELOISE LN
1048 NW ELOISE LN
1048 NW ELOISE LN
1048 NW ELOISE LN
1048 NW ELOISE LN
1048 NW ELOISE LN
1048 NW ELOISE LN
1048 NW ELOISE LN
1048 NW ELOISE LN
1048 NW ELOISE LN
1048 NW ELOISE LN
1048 NW ELOISE LN
1048 NW ELOISE LN
1048 NW ELOISE LN
1048 NW ELOISE LN
1048 NW ELOISE LN
1048 NW ELOISE LN
1048 NW ELOISE LN
1048 NW ELOISE LN
1048 NW ELOISE LN
1048 NW ELOISE LN
1048 NW ELOISE LN
1048 NW ELOISE LN
1048 NW ELOISE LN
1048 NW ELOISE LN
1048 NW ELOISE LN
1048 NW ELOISE LN
1048 NW ELOISE LN
1048 NW ELOISE LN
1048 NW ELOISE LN
1048 NW ELOISE LN
1048 NW ELOISE LN
1048 NW ELOISE LN
1048 NW ELOISE LN
1048 NW ELOISE LN
1048 NW ELOISE LN
1048 NW ELOISE LN
1048 NW ELOISE LN
1048 NW ELOISE LN
1048 NW ELOISE LN
1048 NW ELOISE LN
1048 NW ELOISE LN
1048 NW ELOISE LN
See all photos
Listing Courtesy of LUXE Forbes Global Properties, Mimi McCaslin. 503-784-4444
$1,867,750

1048 NW ELOISE LN

6 Beds 7 Baths 8,131 Sq.Ft. 0.75 Acres

Description

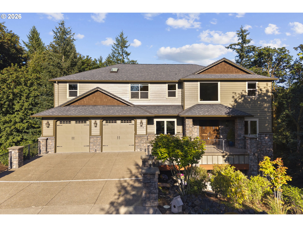
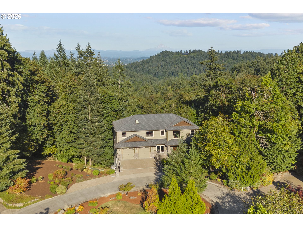
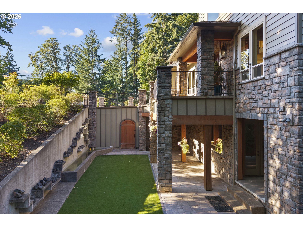
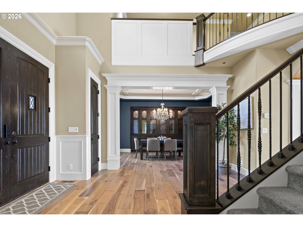
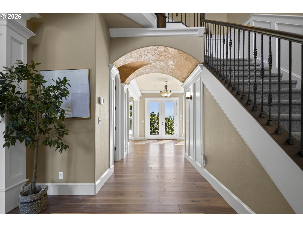
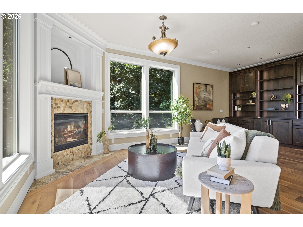
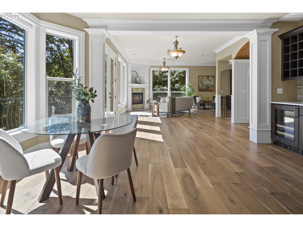
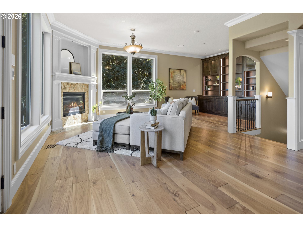
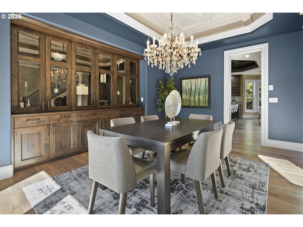
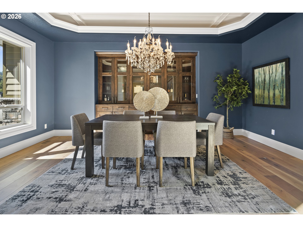
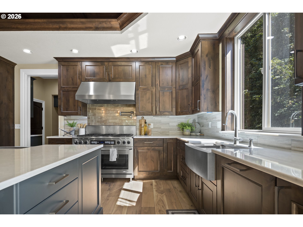
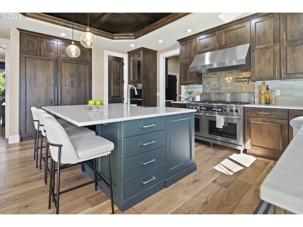
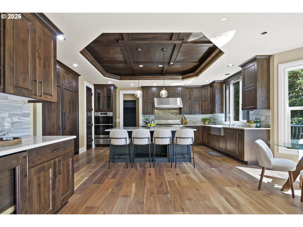
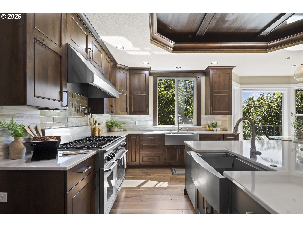
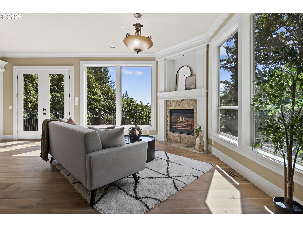
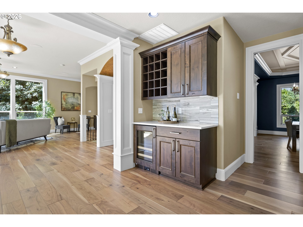
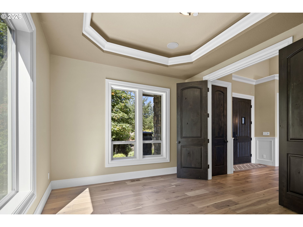
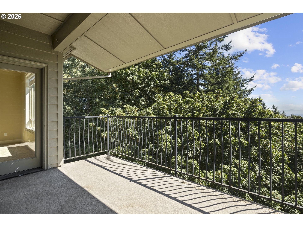
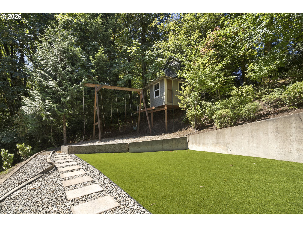
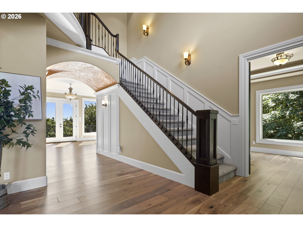
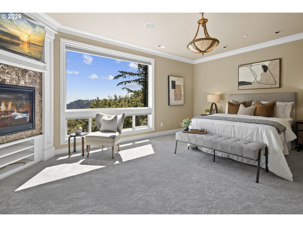
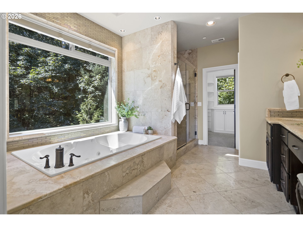
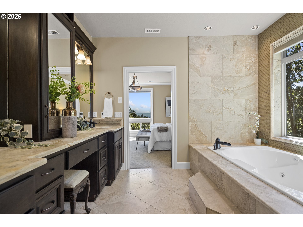
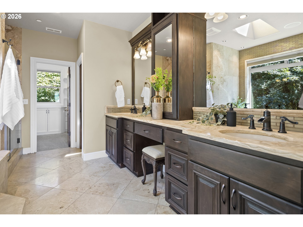
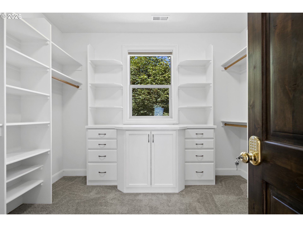
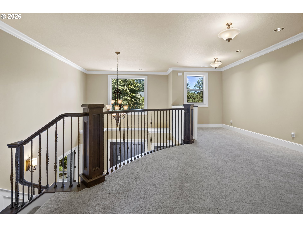
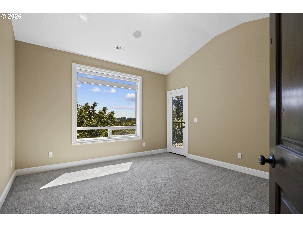
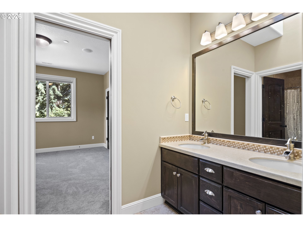
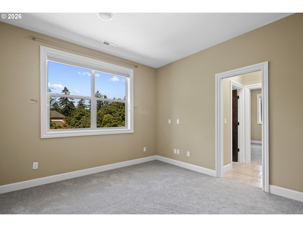
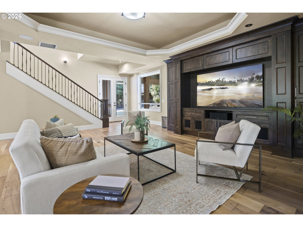
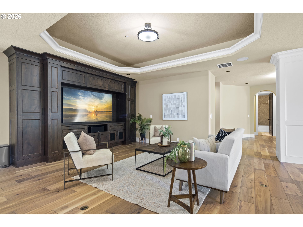
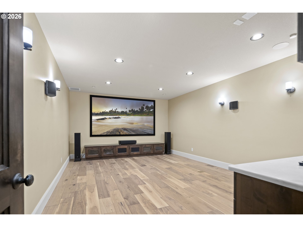
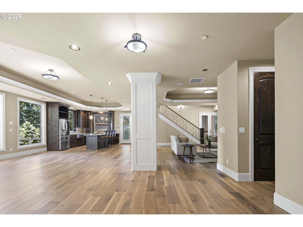
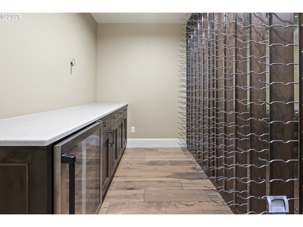
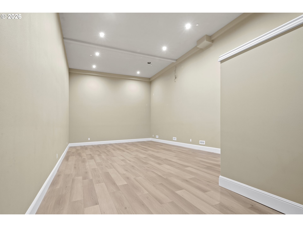
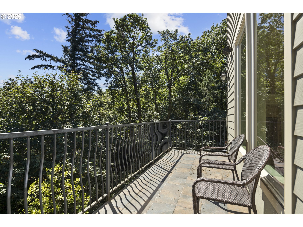
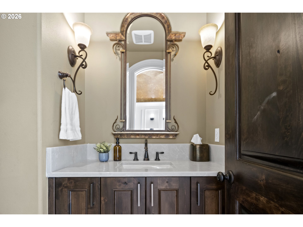
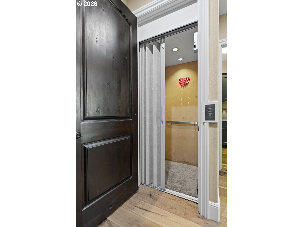
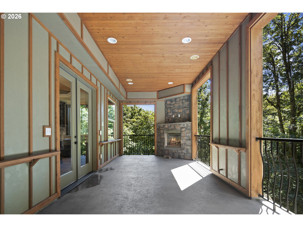
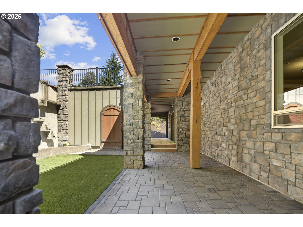
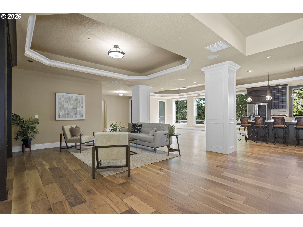
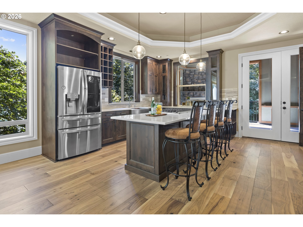
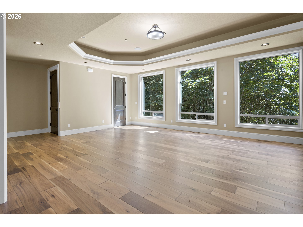
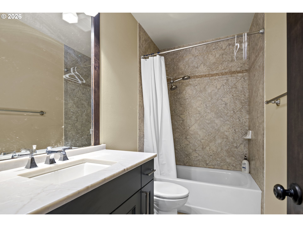
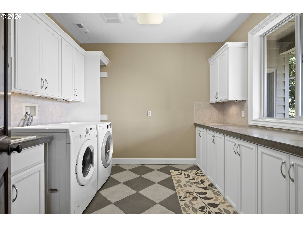
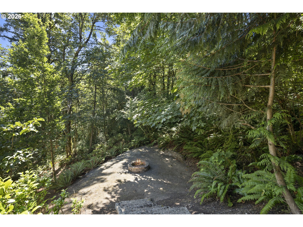
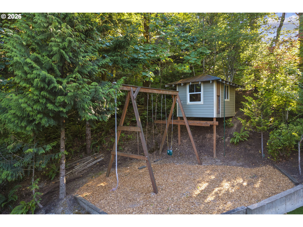
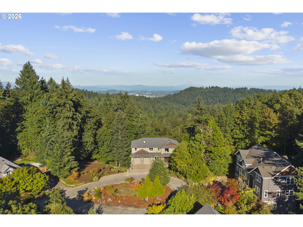
Nestled at the end of a private cul-de-sac in an NW Portland community, thiscustom-built estate offers exceptional privacy, serene forest surroundings, and unbeatable convenience--just minutes to NW 23rd, downtown Portland, Nike, Intel, St. Vincent's, and miles of hiking trails. Perched above the city with seasonal Mt. Hood and city views, this impeccably maintained home showcases timeless craftsmanship, soaringceilings, rich hardwood floors, and luxurious finishes on a private .75-acre homesite. A dramatic two-story foyer opens to elegant living spaces with extensive custom millwork. The remodeled gourmet kitchen features an oversized island, walk-in pantry, butler's pantry with wine refrigerator, abundant storage, and a breakfast nook overlooking the private backyard. The formal dining room offers custom built-ins, while the spacious living room includes a gas fireplace, built-ins, and French doors opening to a balcony. A private main-level office completes the main floor. Upstairs, the luxurious primary suite features a fireplace, private balcony with seasonal Mt. Hood views, an updated spa-inspired bath with dual vanities, soaking tub, oversized shower, and an exceptional custom walk-in closet. Four additional bedrooms, two full baths, a versatile loft, and a spacious laundry room complete the upper level. The daylight lower level is designed for entertaining with a large family room, covered deck with fireplace, full second kitchen, dining/game area, sixth bedroom with full bath, private office with exterior entrance, and a second laundry room. The lowest level includes a media room with wet bar, temperature-controlled wine cellar, and expansive flex space for a gym, sports court, or hobbies. Outside, mature trees, lush landscaping, a tranquil water feature, and a level backyard create a peaceful retreat with outstanding privacy. Additional highlights include an elevator serving multiple levels and no city water bill--the HOA covers water service

Share Property

Location

1048 NW ELOISE LN, Portland, OR 97229

Status

Sold

Date Sold

September 21, 2026

Features & Amenities

Interior

  • total bedrooms6
  • Total bathrooms7
  • full bathrooms5
  • Fireplace Gas
  • APPLIANCES Builtin Refrigerator, Butlers Pantry, Dishwasher, Disposal, Double Oven, Gas Appliances, Instant Hot Water, Island, Microwave, Pantry, Wine Cooler
  • other interior Features Central Vacuum, Elevator, Hardwood Floors, High Ceilings, Laundry, Vaulted Ceiling, Wainscoting, Wallto Wall Carpet, Washer Dryer

Area & Lot

  • Status Sold
  • Date Sold September 21, 2026
  • Living Area8,131 Sq.Ft.
  • Total Area8,131 Sq.Ft.
  • Lot Area0.75 Acres
  • MLS® ID290447694
  • TypeResidential
  • YEAR BUILT2009
  • NeighborhoodBeaverton
  • Architecture StylesCustom Style, Traditional
  • View DescriptionCity, Mountain, Trees Woods
  • Elementary SchoolForest Park
  • Middle SchoolWest Sylvan
  • High SchoolLincoln

Exterior

  • STORIES4
  • Garage Space4.0
  • water SourceCommunity, Private
  • roofComposition
  • lot featuresCul_de_sac, Private, Trees
  • parkingDriveway, On Street
  • HEAT TYPEForced Air
  • AIR CONDITIONINGCentral Air
  • sewerSeptic Tank
  • Disability FeaturesAccessible Elevator Installed
  • HOA AmenitiesCommons, Road Maintenance, Water
  • other exterior FeaturesCovered Deck, Covered Patio, Deck, Fire Pit, Garden, Patio, Sprinkler, Yard

Financial

  • Sales Price$1,867,750
  • Real Estate Tax $28,831/yr
  • HOA $1,000/3 mos

Work with Kendra

Providing clients with ultimate bespoke representation, customized marketing strategy, and white-glove service. Exceeding expectations for buyers, sellers, and beyond.

Follow Me on Instagram